Business Details
We are a specialized provider of HVAC shop and coordination drawings with over 30 years of industry experience. Our team comprises seasoned sheet metal workers, pipe fitters, and project managers who deliver precision in every detail. We prioritize efficiency, cost reduction, and seamless project execution through meticulously crafted drawings. Our expertise spans fabrication, installation, and project management, ensuring clients receive technically sound and practically viable solutions. We understand the critical role of accurate documentation in minimizing field conflicts and maximizing profitability. Our goal is to empower contractors with tools that streamline workflows from submittal to closeout.
We combine technical knowledge with real-world installation insights to eliminate common project bottlenecks. Our commitment to transparency and communication ensures clients remain informed at every stage. We take pride in delivering drawings that meet SMACNA/ANSI standards or client-specific requirements. Our extensive experience allows us to anticipate challenges and proactively address them in the design phase. We are dedicated to building long-term partnerships through consistent quality and reliable service delivery.
We combine technical knowledge with real-world installation insights to eliminate common project bottlenecks. Our commitment to transparency and communication ensures clients remain informed at every stage. We take pride in delivering drawings that meet SMACNA/ANSI standards or client-specific requirements. Our extensive experience allows us to anticipate challenges and proactively address them in the design phase. We are dedicated to building long-term partnerships through consistent quality and reliable service delivery.
Highlights and features
- We bring 30+ years of HVAC industry experience to every project
- Our team includes certified sheet metal workers and pipe fitters with field expertise
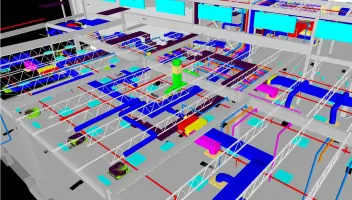
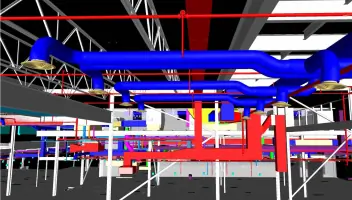
- We utilize advanced BIM coordination with Navisworks for clash detection
- Our drawings reduce fabrication costs through precise material take-offs
- We provide full documentation support for project meetings and closeouts
Services
BIM Coordination
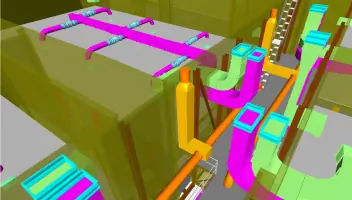
Our BIM coordination service creates intelligent 3D models that automatically update across all project dimensions. Using Navisworks, we identify clashes between HVAC systems, structural elements, and other trades before field installation. This proactive approach prevents costly rework and ensures seamless project execution from design to completion.
Shop Drawings
We produce detailed HVAC shop drawings that guide precise fabrication and installation. These drawings follow client standards or SMACNA guidelines, showing exact ductwork routing, fitting connections, and joint specifications. Our documentation reduces field errors and ensures compliance with contract requirements.
Coordination Drawings
Our coordination drawings provide clear visual references for project teams, showing spatial relationships between HVAC components and other building systems. These drawings prevent field conflicts by establishing clear installation sequences and spatial allocations during the design phase.
As-Built Drawings
We deliver accurate as-built documentation reflecting all field modifications. These drawings serve as official records for project closeouts, warranty claims, and future maintenance. Our as-built packages include updated AutoCAD files and printed drawings when required.
MEP CAD Services
Our MEP CAD services support mechanical contractors with detailed ductwork, piping, and equipment layouts. We create coordinate drawings that integrate with architectural and structural plans, ensuring compliance with Division 1 and 15 specifications while maintaining design intent.